





























Address
3104 N Montana Ave, Roswell, NM
Price
$ 670,000
Property Attributes
- MLS#26001198
- TypeSingle Family
- Listing Status Active
- CountyCHAVES
- CityRoswell
- NeighborhoodNARANJO SUMMARY SUBDIVISION
- Zip88201
- StyleTraditional
- Year Built2007
- Taxes$ 4823
- Price$ 670,000
- Bedrooms5
- Full Bathrooms4
- Half Bathrooms0
- Sqr Footage3927
- Lot Size0.58 Acres
Data Source:
New Mexico MLS (NMMLS)
Property Description
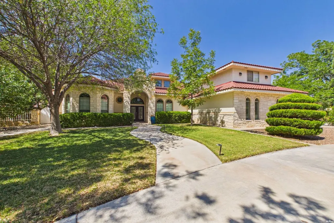
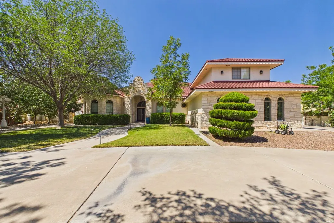
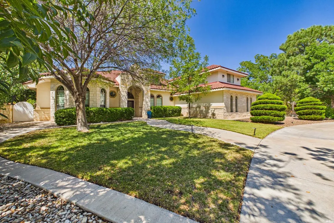
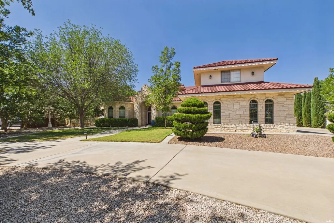
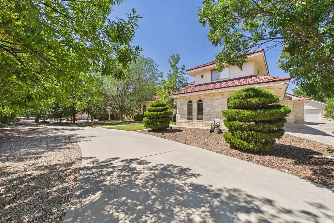
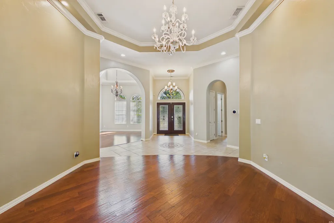
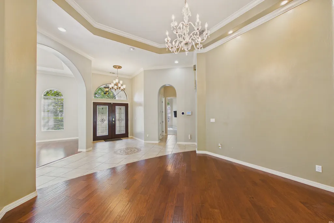
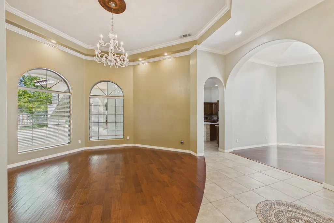
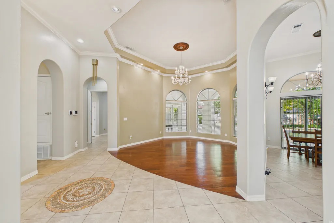
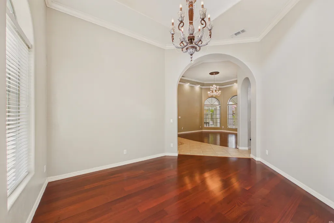
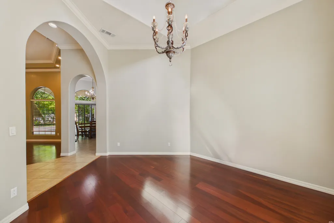
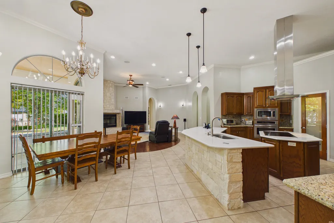
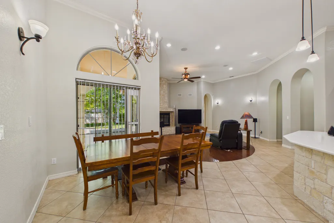
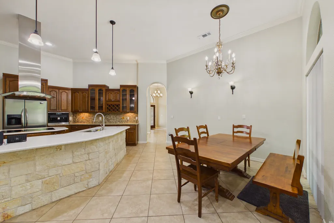
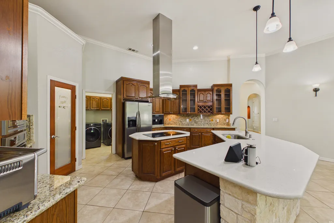
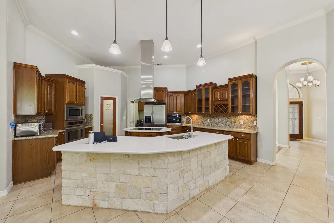
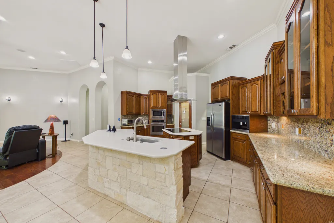
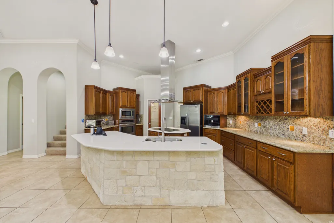
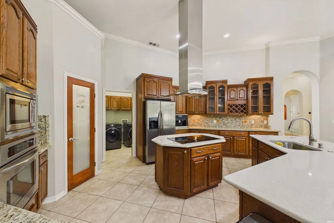
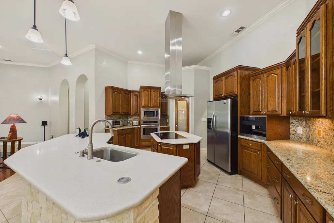
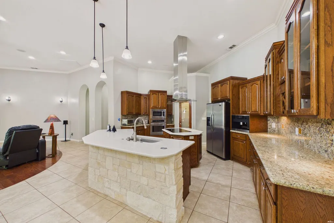
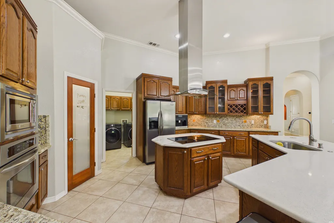
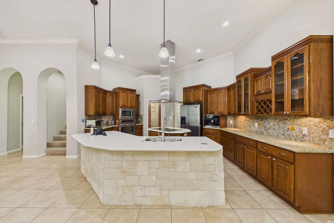
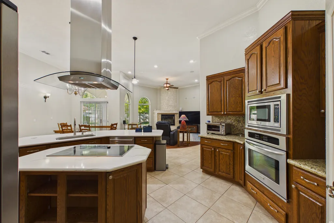
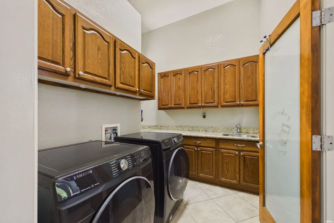
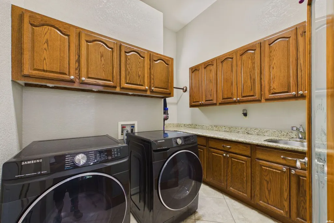
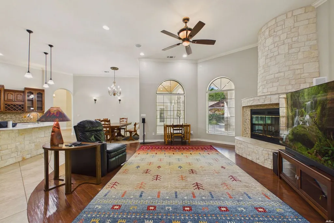
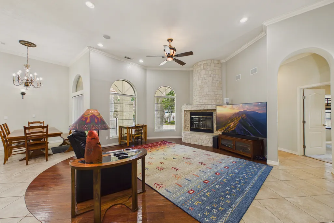
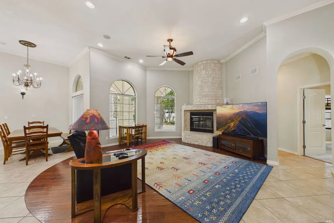
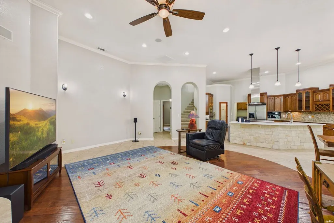
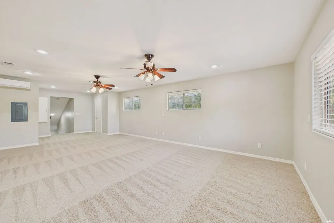
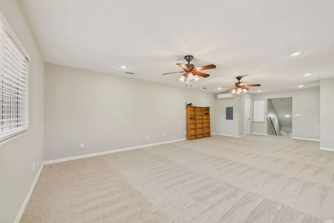
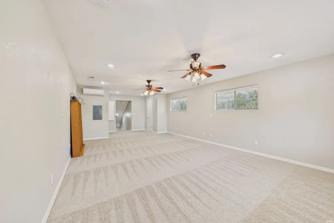
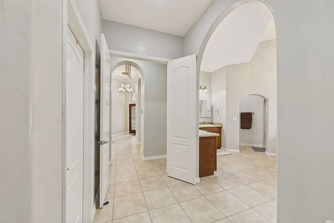
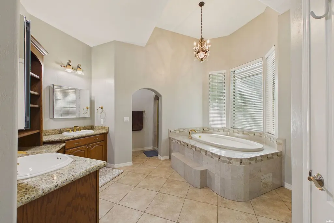
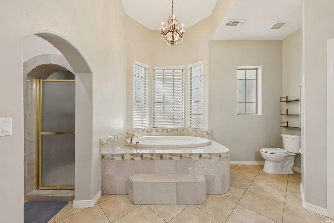
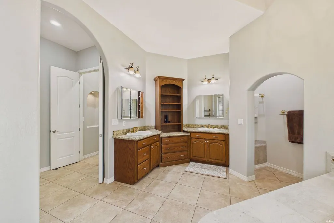
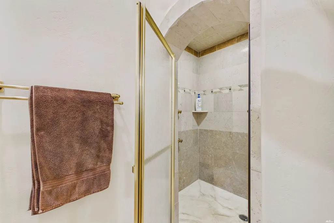
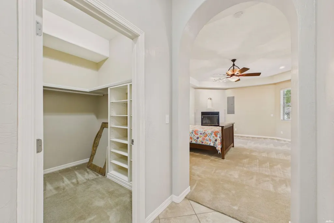
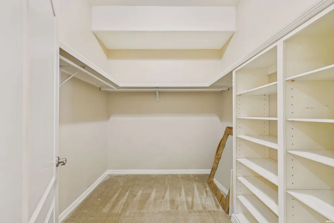
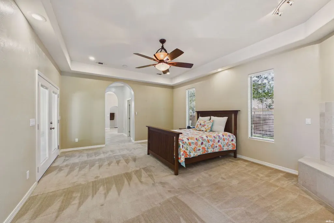
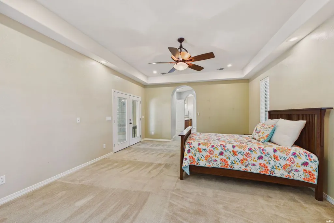
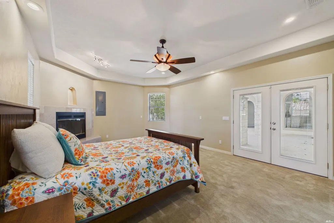
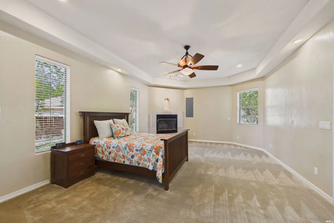
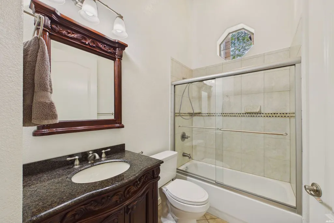
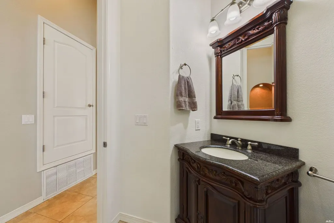
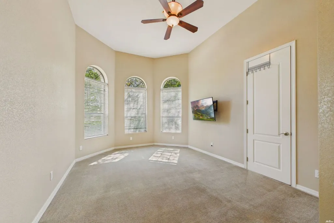
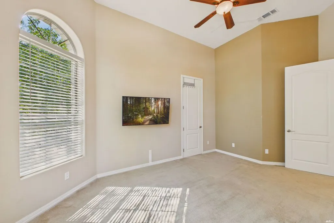
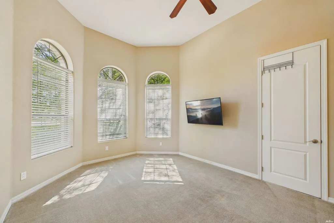
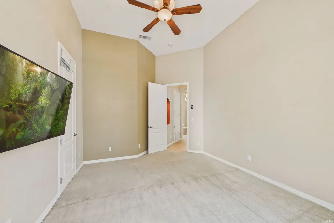
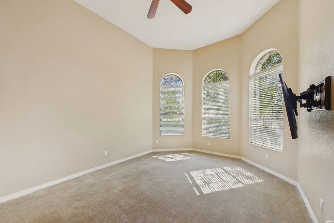
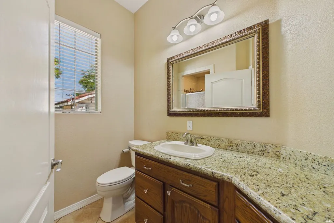
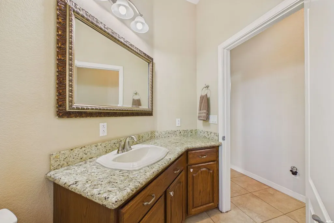
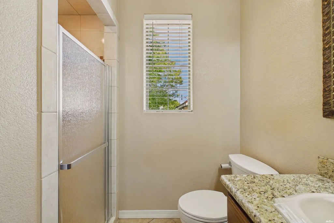
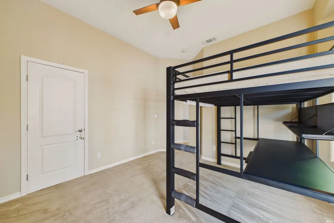
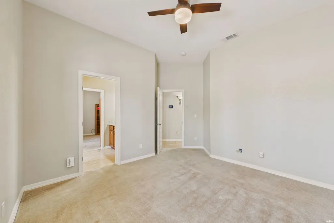
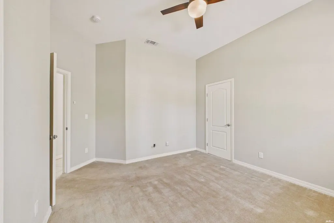
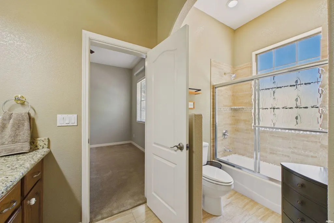
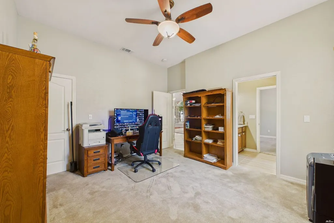
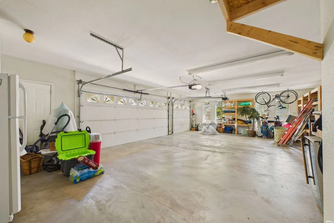
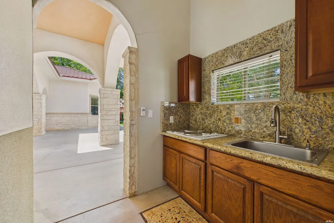
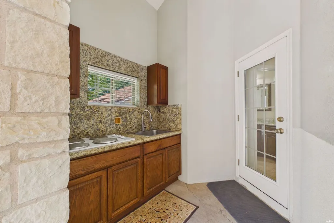
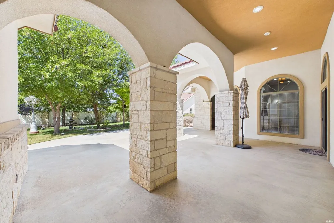
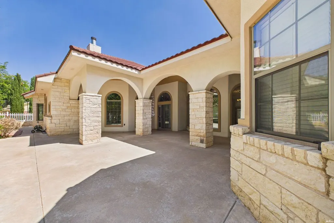
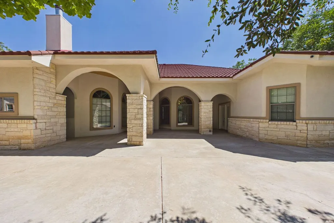
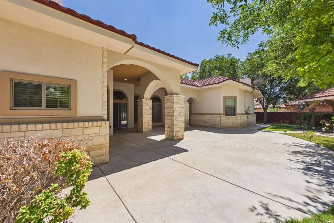
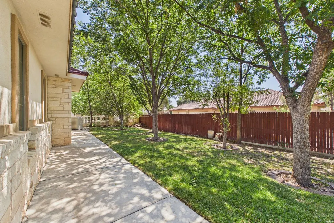
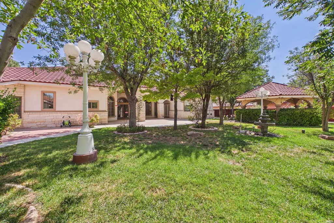
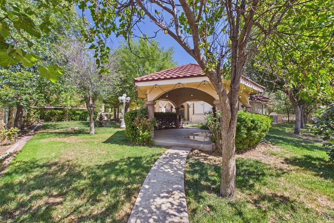
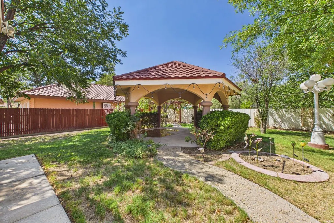
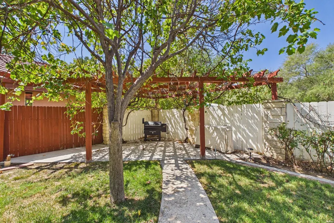
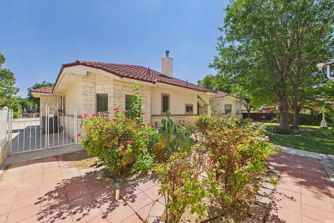
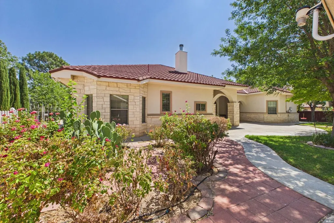
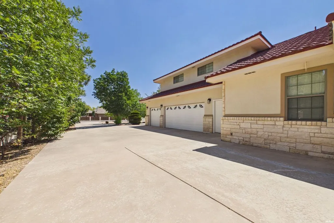
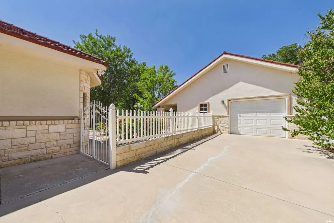
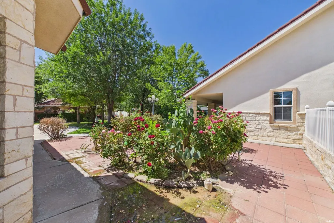
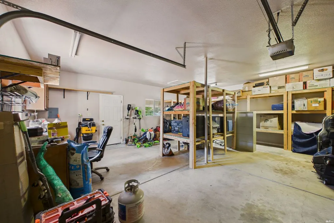
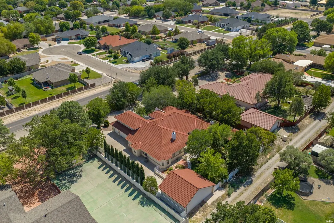
From the moment you arrive, this beautifully designed five-bedroom, four-bath home makes an impression with its distinctive architecture, arched windows and doorways, decorative niches, soaring ceilings, elegant chandeliers, and warm stone accents throughout. Inside, a thoughtfully designed floor plan offers both formal and casual living spaces, including a formal living room, formal dining room, and an expansive open-concept main living area anchored by a striking curved stone fireplace. A separate dining area provides additional space for everyday meals and entertaining. At the heart of the home is a true chef-inspired kitchen featuring custom cabinetry, stone countertops, a center island with cooktop and stainless-steel hood, stainless-steel appliances, and a built-in, plumbed Miele coffee maker. The nearby laundry room is conveniently positioned between the kitchen and three-car garage. The garage is also equipped with an EV charger for convenient at-home charging. The spacious primary suite offers a private retreat with two walk-in closets and a beautifully appointed bath featuring dual vanities, a large soaking tub, and separate shower. The home's five-bedroom layout provides excellent separation, with two bedrooms on one side and three on the opposite side, including a convenient Jack-and-Jill arrangement. Upstairs, a generously sized media/bonus room adds even more flexibility for movie nights, recreation, hobbies, or a private getaway. On demand hot water throughout home. Multiple access points lead outdoors to an expansive covered patio designed for year-round enjoyment, complete with a built-in outdoor kitchen area with sink and cooktop. Beyond the patio, the lush backyard feels like a private retreat with mature landscaping, a charming gazebo, a separate pergola grilling area, and plenty of room to gather and entertain. A large detached workshop with a bay door provides exceptional space for projects, storage, or recreational equipment. With abundant living and entertaining space, beautiful architectural character, a three-car garage, outdoor amenities, and a substantial detached workshop, this property offers a combination of comfort, function, and distinctive style that's difficult to find.
| Elementary School |
|---|
| None/Other Elementary School |
| Price History | |
|---|---|
| 9/12/2026 | Listed $670,000 |
General Features
| Living Area | 3927.0 |
|---|---|
| Heating | Electric, Forced Air Central |
| Utilities | Electricity Connected, Water - City |
| Roof | Pitched |
| Garage Spaces | 3.0 |
| Architectural Style | Traditional |
| Construction Materials | Stucco |
| Exclusions | Dryer, Washer |
| Pets Allowed | No |
| Year Built | 2007 |
| Topography | Back Yard, Fence, Front Yard, Wood, Rock, Sprinklers In Front, Sprinklers In Rear, Wood Fence |
| Assessments | False |
| Property Subtype | Single Family Site Build |
| Parcel Number | 4-134-059-552-110-00 |
| County | Chaves |
| New Construction | No |
| Property Type | Residential |
| HOA | No |
| Attached Garage | No |
| Subdivision Name | NARANJO SUMMARY SUBDIVISION |
| Garage Y/N | Yes |
| Other Structures | Workshop |
| Total Rooms | 11 |
| Full Baths | 4 |
| Status | Active |
| City | Roswell |
| Senior Community Y/N | No |
| Lot Size Units | Acres |
| Lot Size Square Feet | 25264.8 |
| Carport Y/N | No |
| Elementary School | None/Other |
| Property Attached Y/N | No |
| Tax Annual Amount | 4823.0 |
| Home Warranty Y/N | No |
| Lease Considered Y/N | No |
| Virtual Tour | https://tour.giraffe360.com/d68e34bd13034b9da549696c768438d9 |
| Living Area Units | Square Feet |
| Standard Status | Active |
| Occupancy Type | Owner |
| PostalCity | Roswell |
| Legal Description | Subd: Naranjo Summary Subdivision Lot: 1 S: 19 T: 10S R: 24E Doc# 202007564 Wd |
| ADU | No |
Interior Features
| Interior Amenities | Ceiling Fan(s), Fireplace, Pantry, Walk-In Closet(s), Detector - Smoke/Heat, Media, Garage Door Opener |
|---|---|
| Flooring | Carpet, Tile, Wood |
| Total Fireplaces | 1 |
| Bathroom Features | Double Sinks, Jet Tub |
| Air Conditioning Y/N | Yes |
| Heating Y/N | Yes |
| Fireplace Y/N | Yes |
| Above Grade Finished Area | 3927.0 |
| Laundry Features | Electric Dryer Hookup |
| Total Bedrooms | 5 |
| Main Level Bedrooms | 5 |
| Total Baths | 4 |
Exterior Features
| Exterior Amenities | Sidewalk, Water Feature, Patio Covered, Curb & Gutter, Back Sprinkler System, Fence, Front Sprinkler System, Storage Shed, Workshop |
|---|---|
| Fencing | Back Yard, Fence, Front Yard, Wood, Wood Fence |
| Parking Features | Attached |
| Water Source | Water City |
| Total Parking | 3.0 |
| Inclusions | Built-In Range, Cooktop, Dishwasher, Disposal, Electric Water Heater, Microwave, Refrigerator, Water Softener |
| Lot Size Area | 0.58 |
| Spa | No |
| Building Area Total | 3927.0 |
| Lot Size Acres | 0.58 |
| Waterfront Y/N | No |
| Covered Spaces | 3.0 |
| RV Parking Dimensions | 0.00 |
| Horse Y/N | No |
Amenities
- Foreclosure
- Views
- Short Sale
- New Construction
- Adult 55+
- Lease To Own
- No HOA Fees
- Furnished
- Primary On Main
- Air Conditioning
- Seller Finance
- Green
- Fixer Upper
- Horse
- Golf
- Fireplace
- Deck
- Garage
- Basement
- Pool
Property vs Single Family Average in 88201
Price
Taxes
Year Built
Visits
 Listing information provided courtesy of the Realtor Association of New Mexico. IDX information is provided exclusively for consumers' personal, non-commercial use, and it may not be used for any purpose other than to identify prospective properties consumers may be interested in purchasing. The data is deemed reliable, but is not guaranteed accurate by the MLS.
